Get $2,375 Cash Back
118 CENTRAL AVENUE, Grimsby (Grimsby East) — listed at $949,900. Earn buyer cashback at closing. No catches, just more money in your pocket.
Welcome to 118 Central Avenue. There is lots of upgrades in the house!!! Approx. 150K in recent upgrades in the house: new roof (2026),Newer Kitchen, flooring, paint, newer washrooms, Pot Lights. This custom-built beauty is centrally located in a highly sought-after area of Grimsby. Sitting on a large corner lot, this family home features 4bedrooms and 3 bathrooms. Plus a one-bedroom finished basement with a full washroom and a separate entrance. Good rental potential. Also, there is an additional recreation room finished with a kitchenette counter and fridge. From the moment you walk through the door, you will be drawn to the open and airy feel of the home. A newly added fireplace feature in the family room will certainly be a favourite place to cozy up at the end of the day. A large walk-in closet and feature wall have been added to the fabulous master bedroom. Plus, many other upgrades throughout the home. A very big wooden deck with an above-ground pool in the backyard for summer fun. A must-see home in the Area!!! (id:60164)
| Room | Level | Dimensions |
|---|---|---|
| Bedroom | Second level | 3.35 x 3.04 meters |
| Living room | Main level | 5.66 x 3.04 meters |
| Bathroom | Second level | 2.87 x 2.92 meters |
| Bedroom | Basement | 4 x 3 meters |
| Kitchen | Basement | 3 x 2.9 meters |
| Living room | Basement | 4.3 x 3.3 meters |
| Recreational, Games room | Basement | 6 x 3.2 meters |
| Family room | Main level | 3.91 x 3.65 meters |
| Dining room | Main level | 3.04 x 2.79 meters |
| Kitchen | Main level | 5.71 x 2.94 meters |
| Bathroom | Main level | 2.89 x 1.93 meters |
| Laundry room | Main level | 2.89 x 0.73 meters |
| Primary Bedroom | Second level | 4.97 x 4.36 meters |
| Bedroom | Second level | 3.81 x 3.58 meters |
| Bedroom | Second level | 5.48 x 2.28 meters |
Is 118 CENTRAL AVENUE a good fit for a growing family?+
With 5 bedrooms and 4 bathrooms, there's room for kids plus a guest room or home office. The 2-storey layout keeps living and sleeping areas separated.
What's the parking situation?+
This property includes 6 spaces — Attached Garage, Garage.
How is the home heated? Is it efficient?+
Heating is forced air, natural gas. Gas heating is generally the most cost-efficient option in Ontario winters.
Does it have a basement, and is it finished?+
Yes — Finished, Separate entrance, N/A, N/A. A finished basement adds meaningful living space beyond the listed square footage.
What are the ongoing costs beyond the mortgage?+
Budget for annual property taxes of $5,760, heating is forced air, natural gas. Always verify the latest figures with your agent before making an offer — these change yearly.
Is there air conditioning?+
Yes — central air conditioning cooling is in place.
Ask About This Property
Nearby Places
Searching nearby places…
Benchmark price · Updated 2026-09
Year over year
Past 10 years
Similar listings
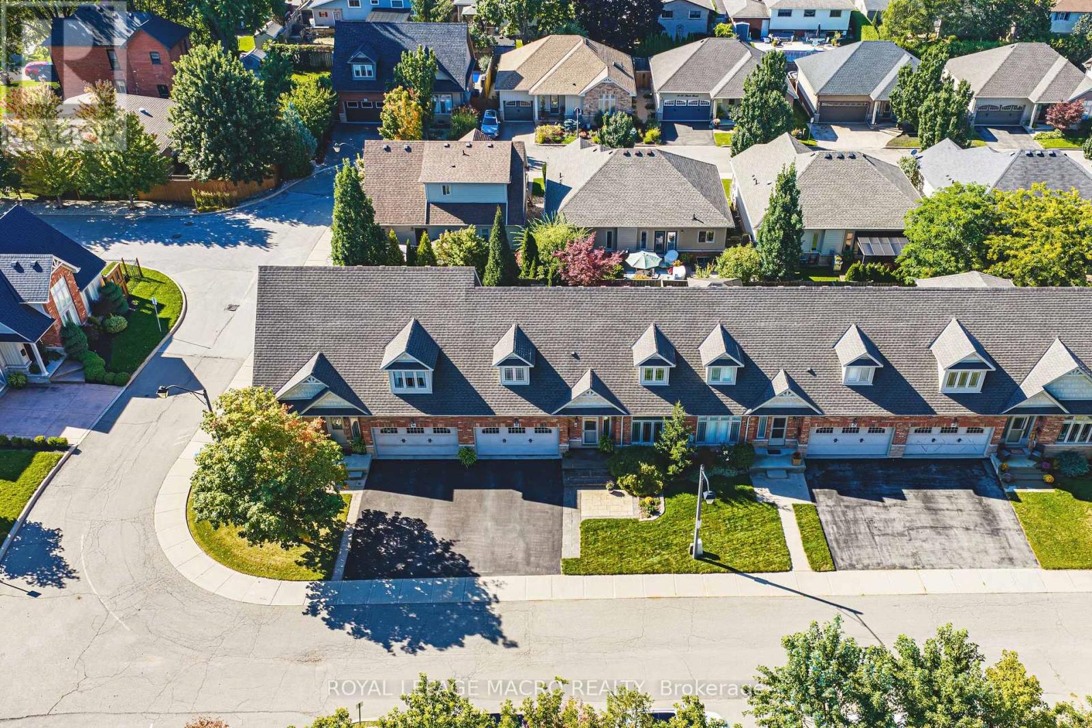
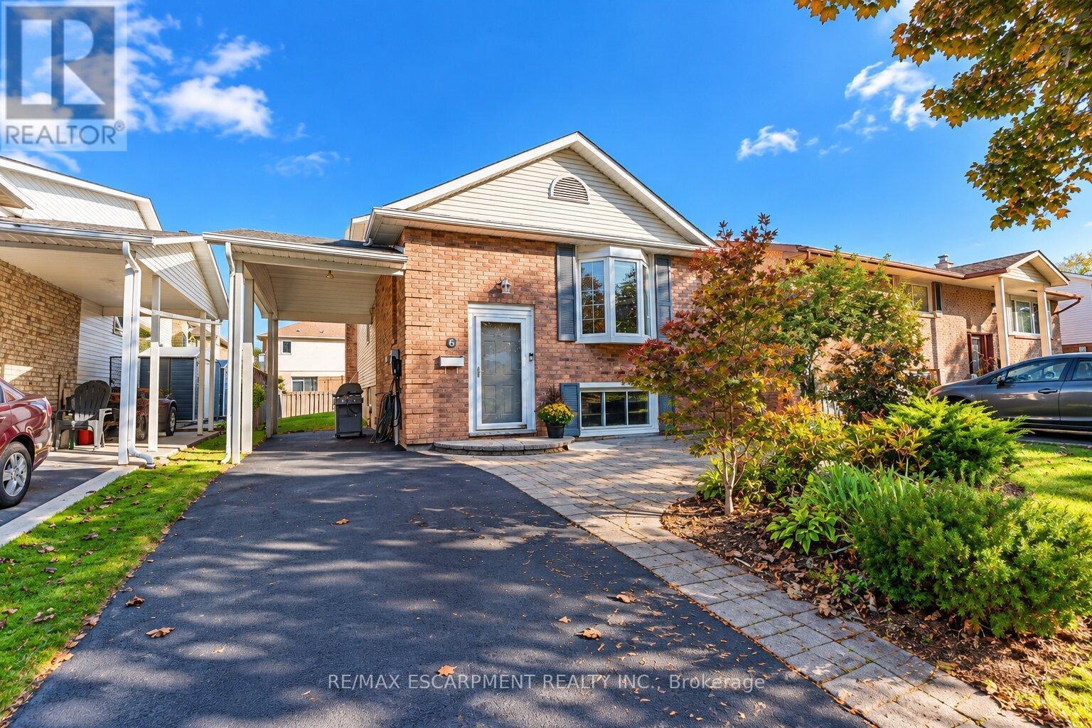
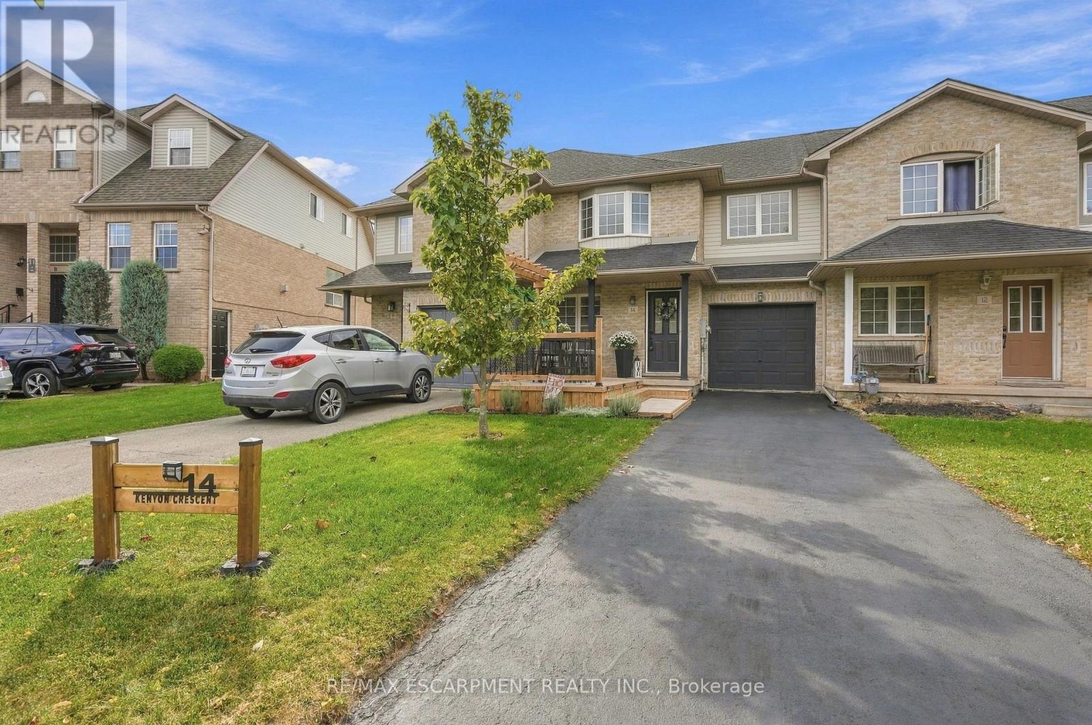
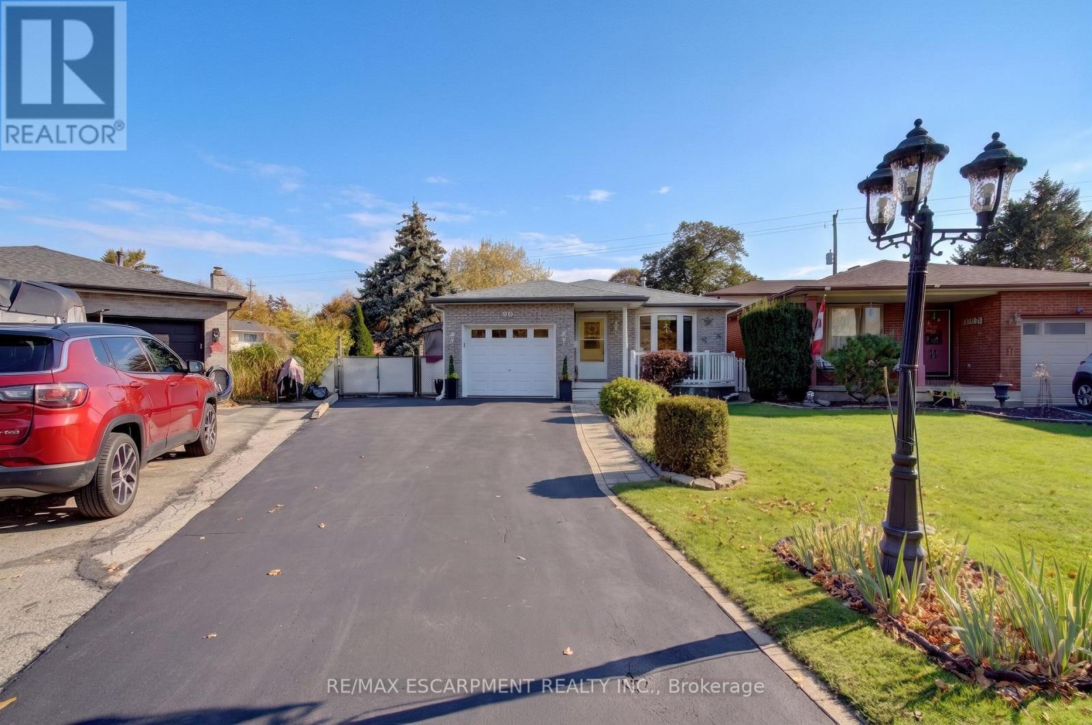
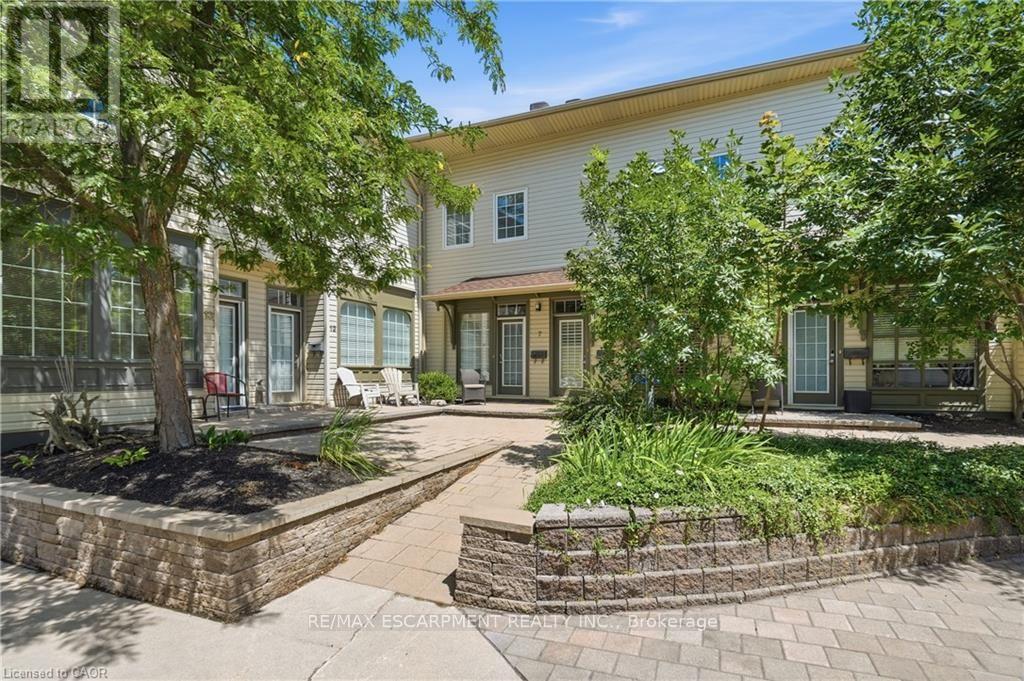 For Sale3 days30
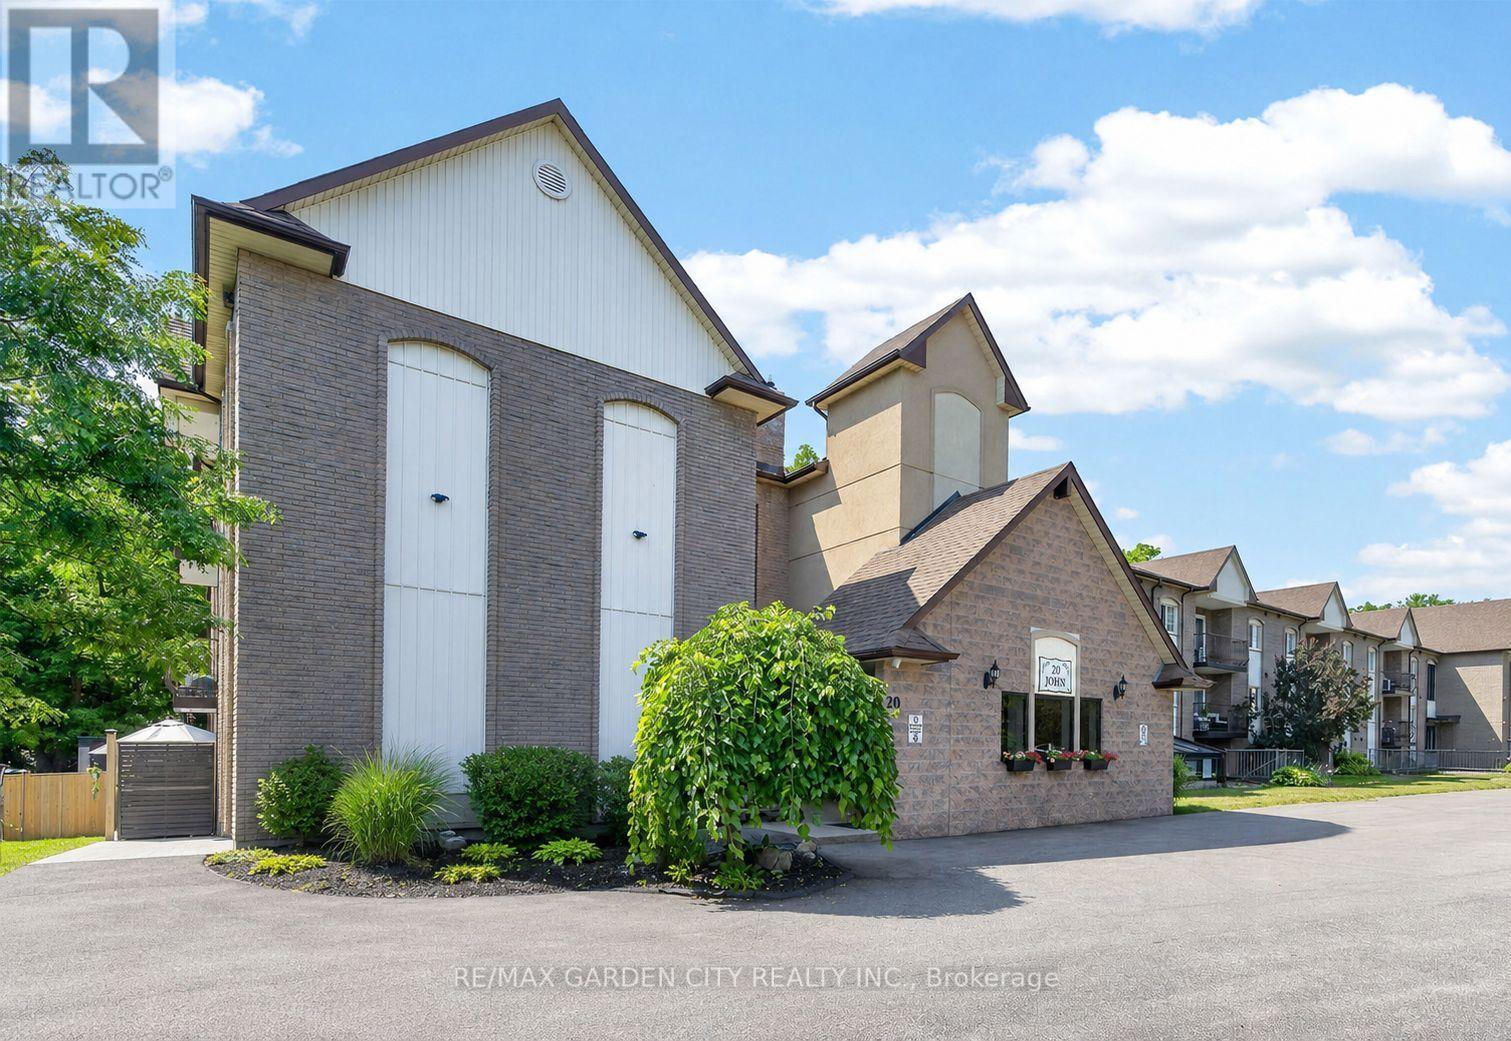 For Sale20 days41
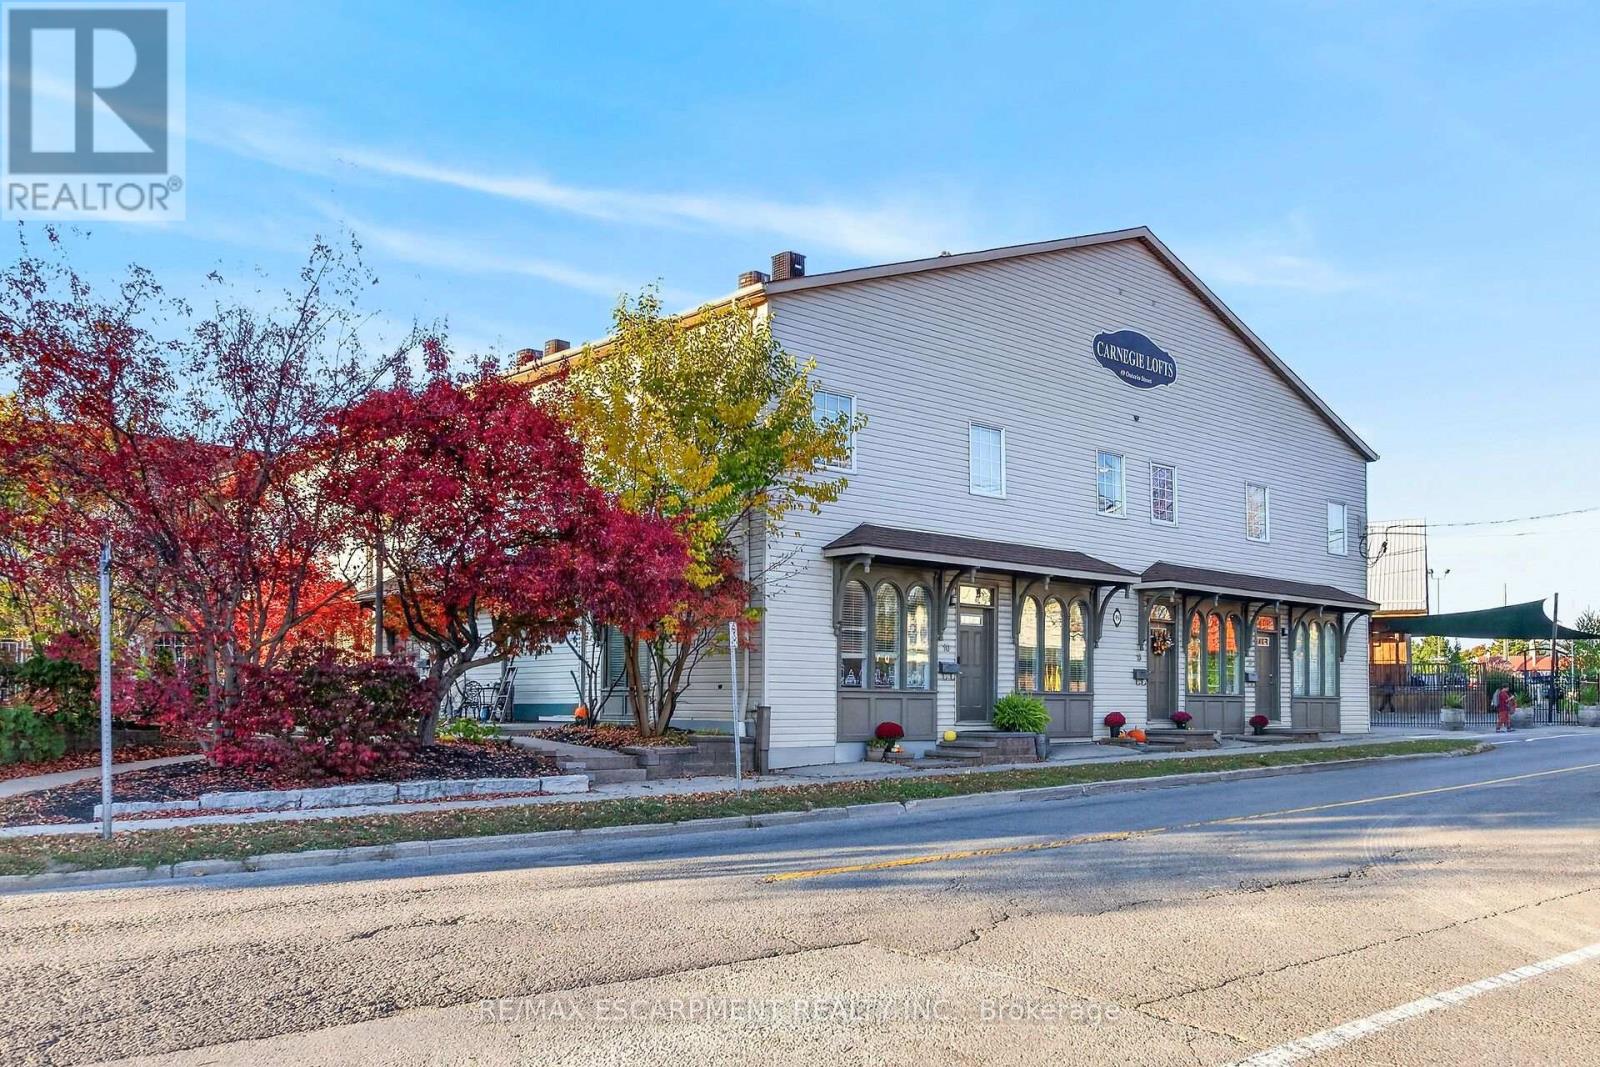 For Sale8 days46
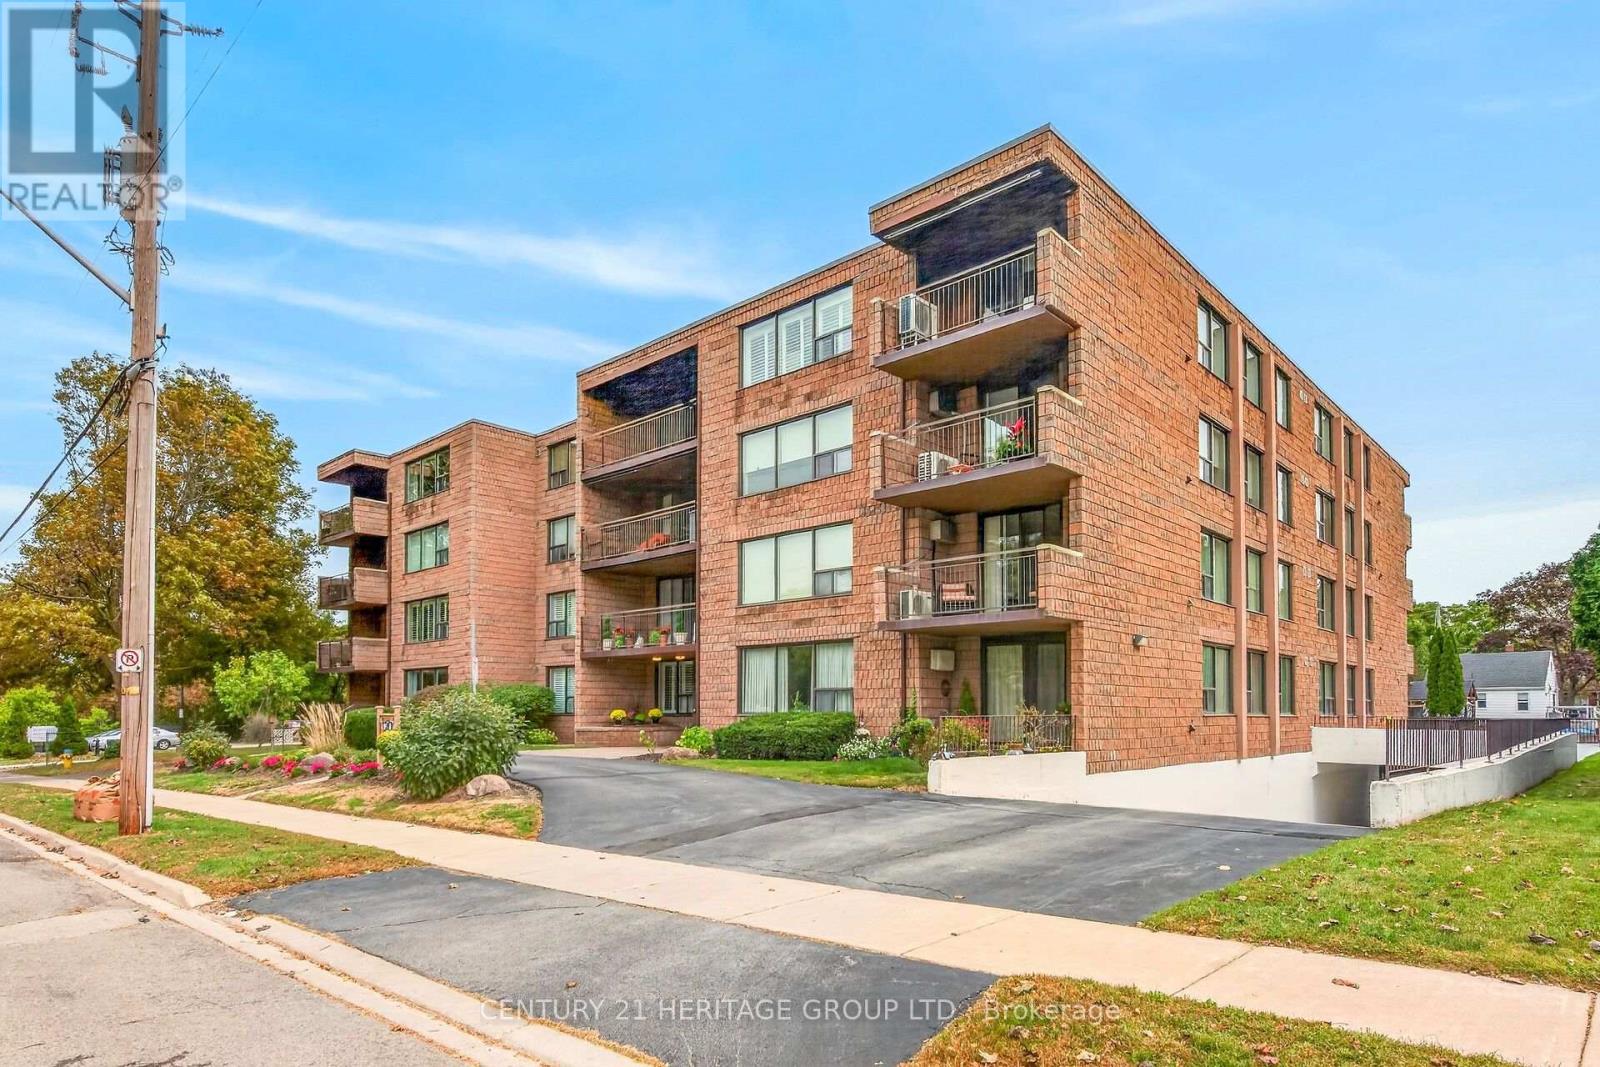 For Sale36 days50

The listing data above is provided under copyright by the Canadian Real Estate Association. While the information is considered reliable, its accuracy is not guaranteed by the Canadian Real Estate Association or getsetsold.ca. Neither getsetsold.ca nor its affiliates make any representations or warranties, express or implied, regarding the accuracy or completeness of the information presented here.